House of Two Courtyards
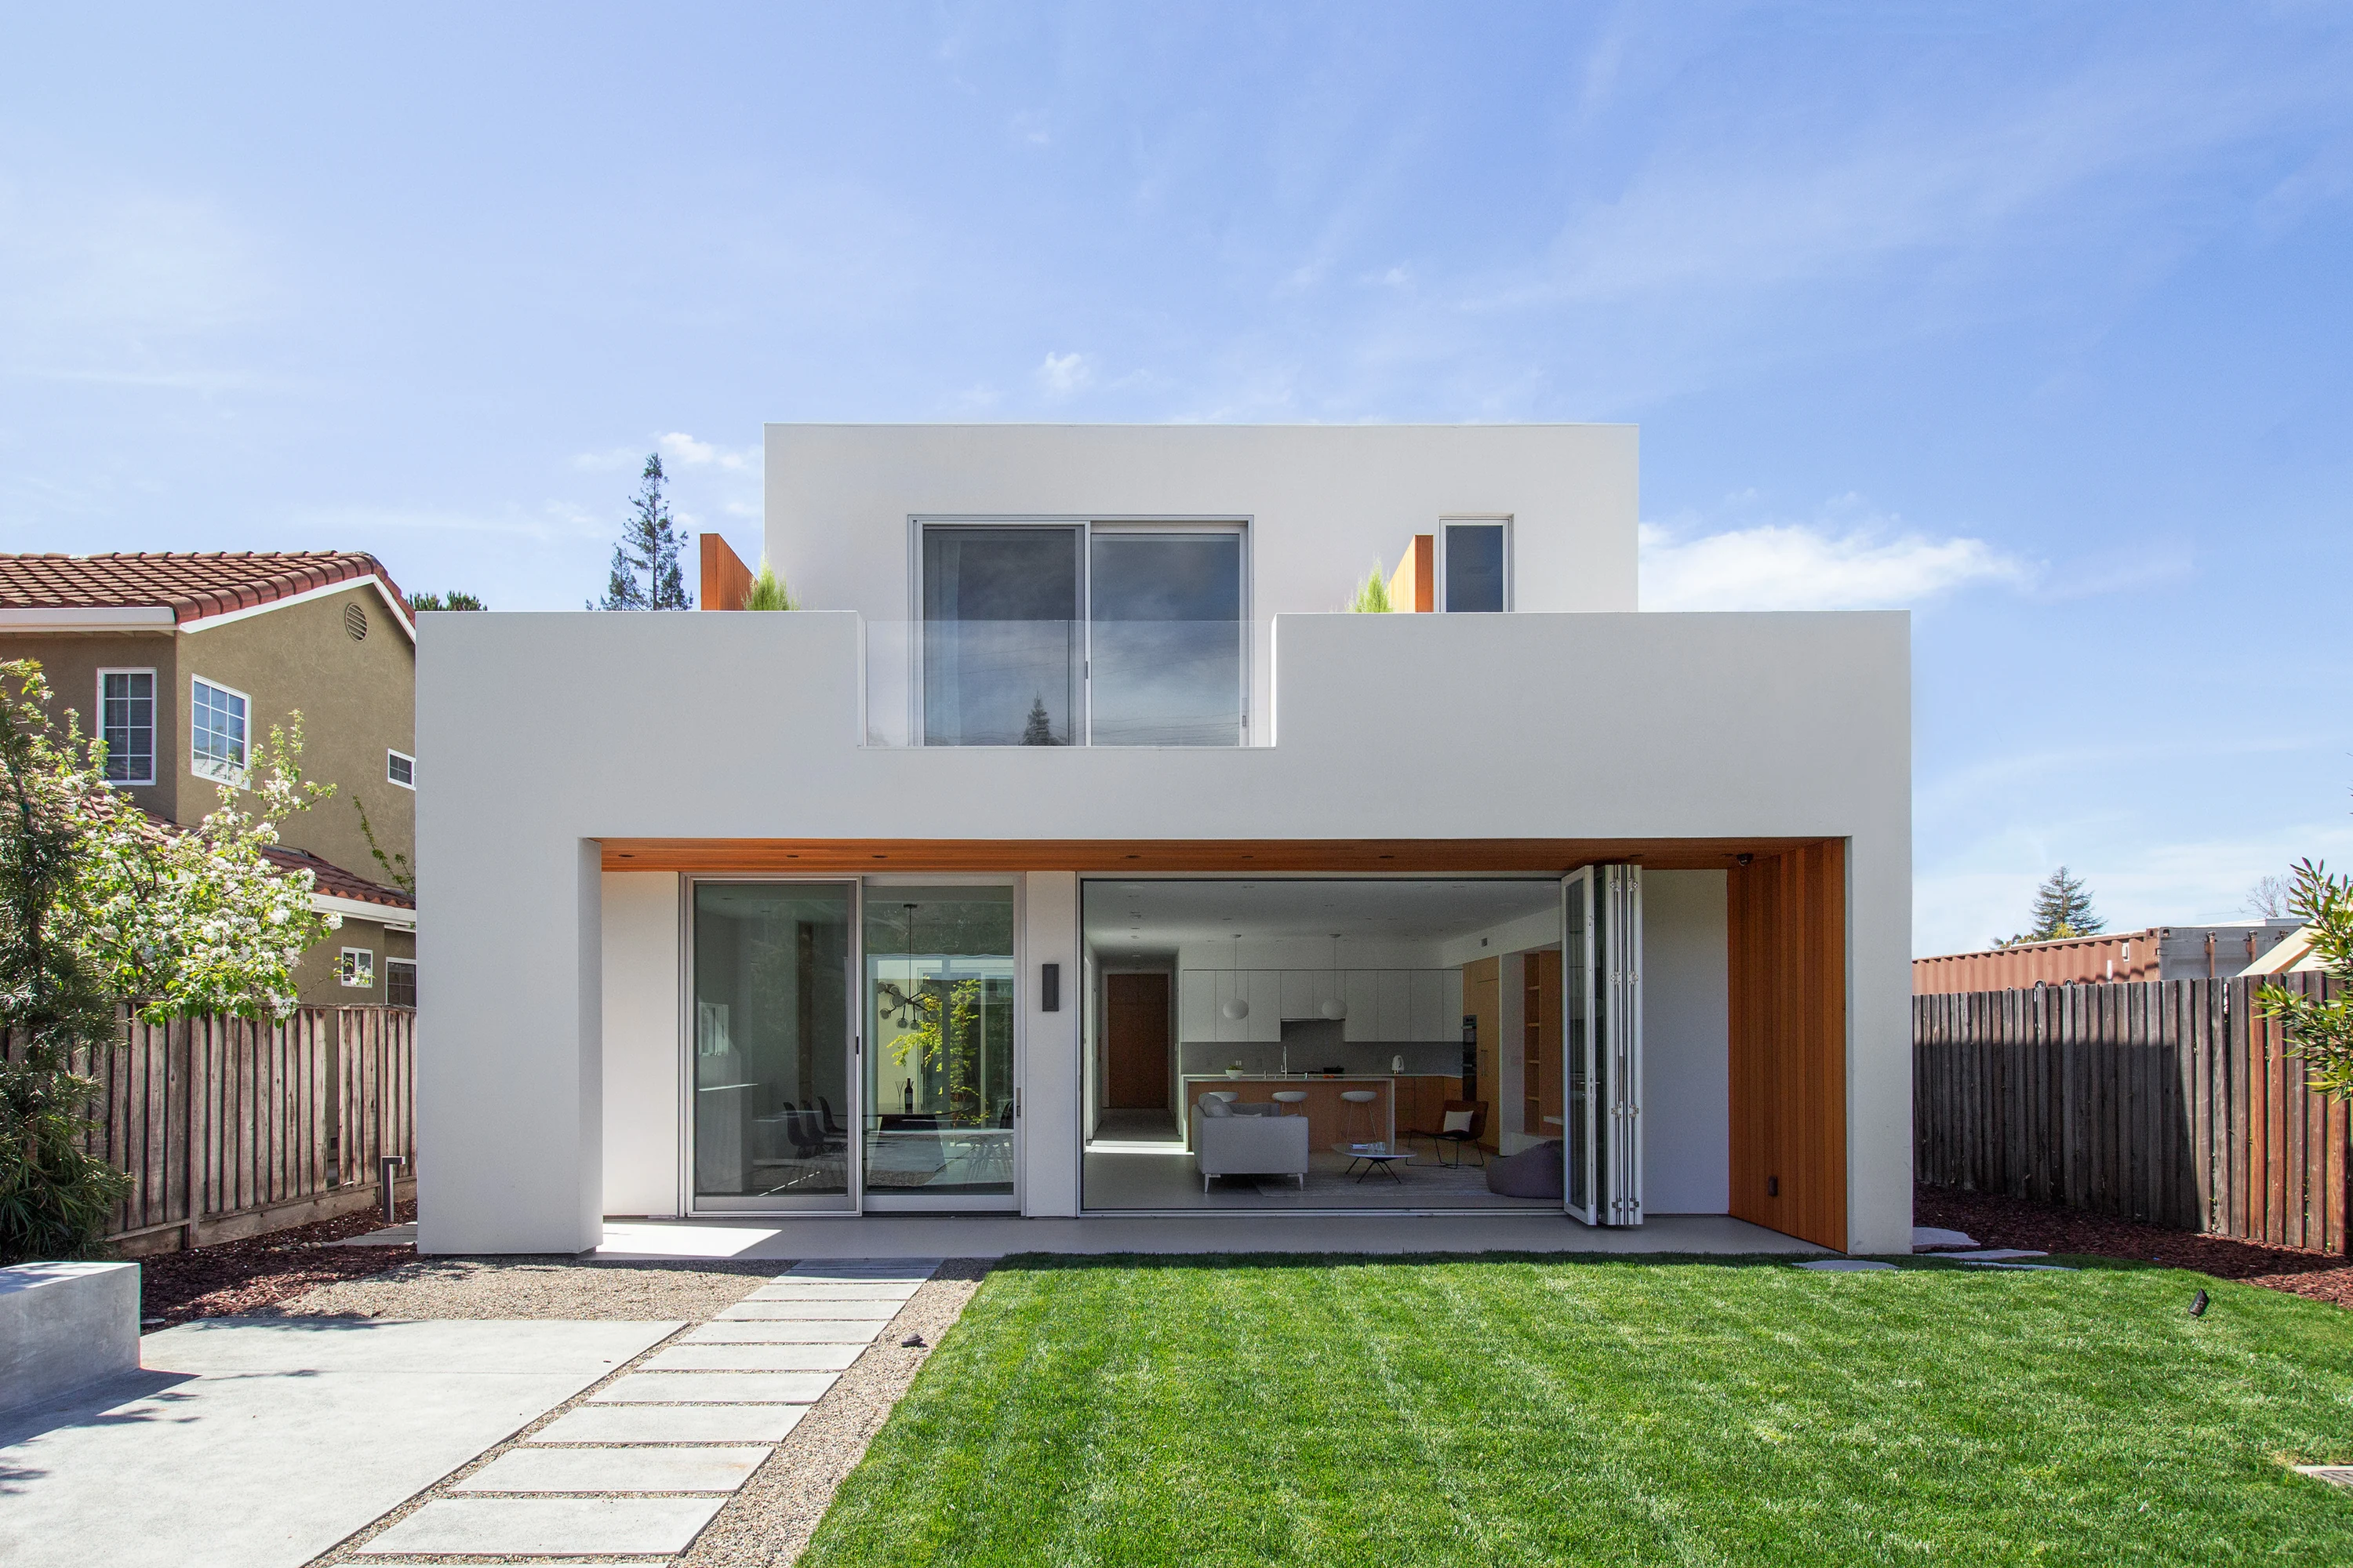
Designed as the architect’s own home, House of Two Courtyards explores how thoughtful spatial planning can create a sense of openness, privacy, and connection to nature on a narrow urban lot in Palo Alto.
Read More
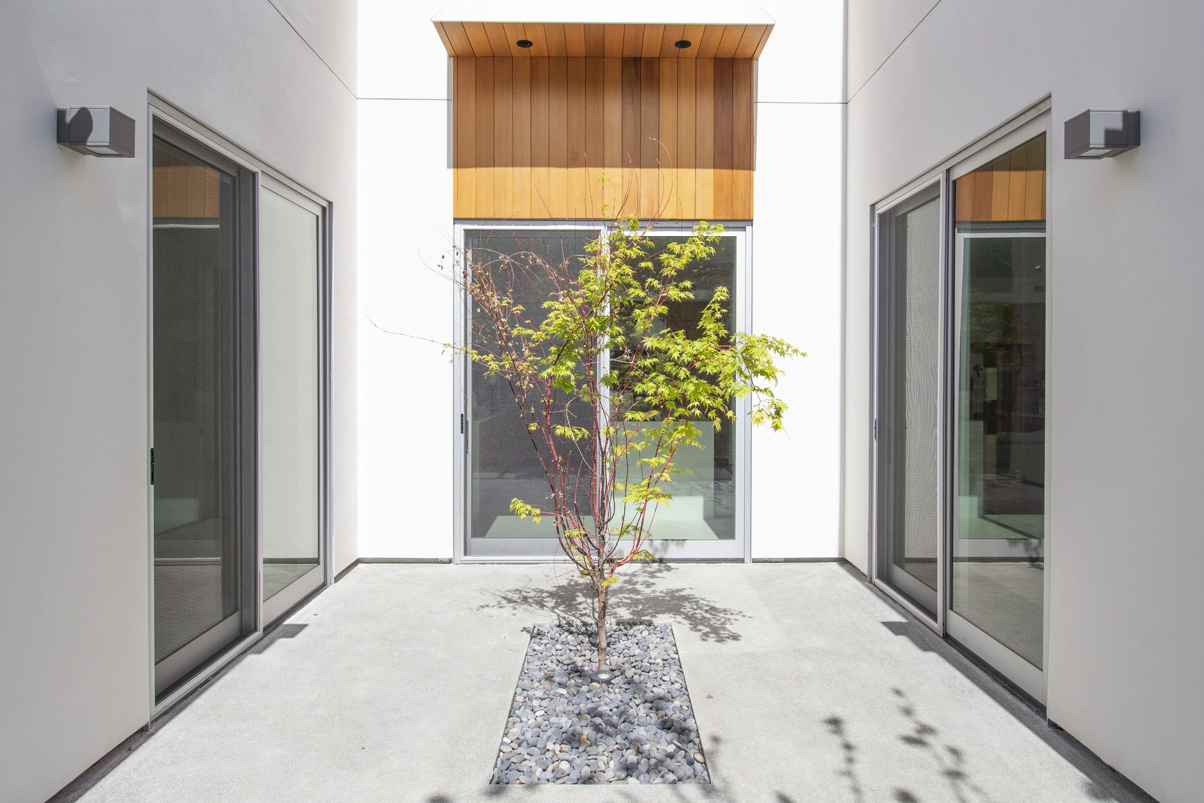
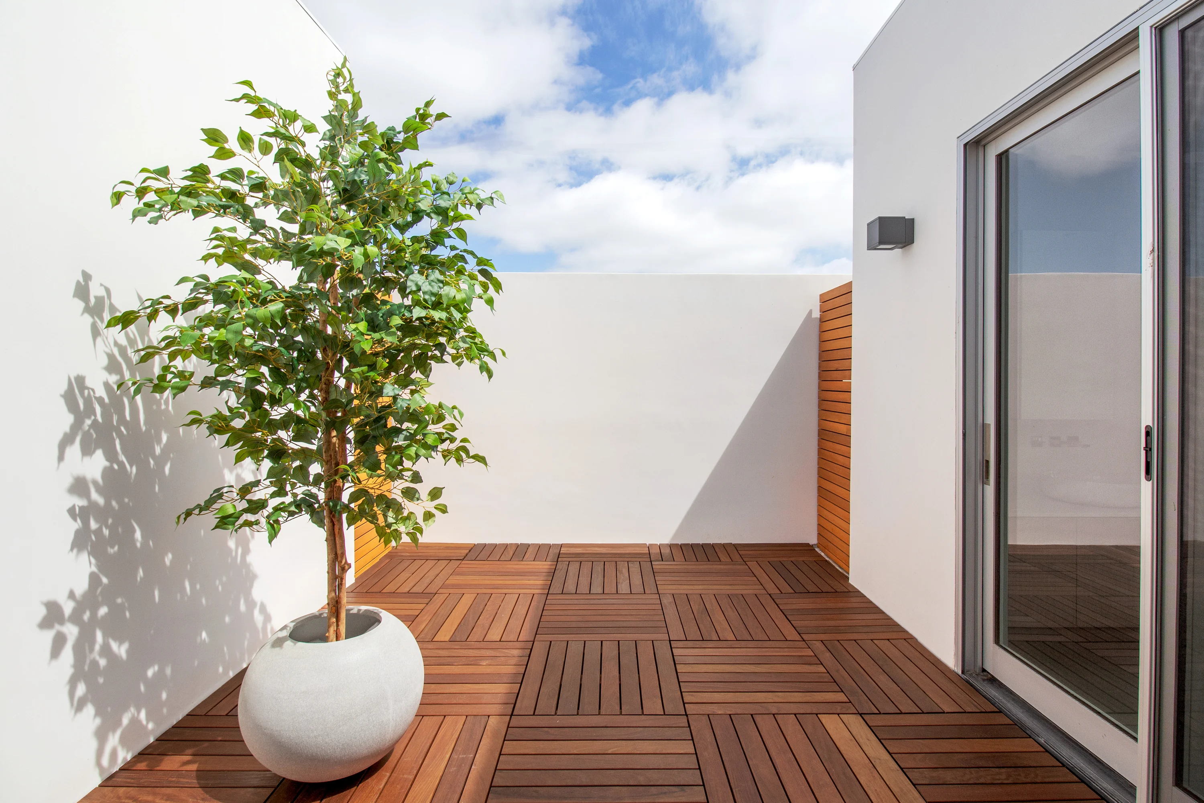
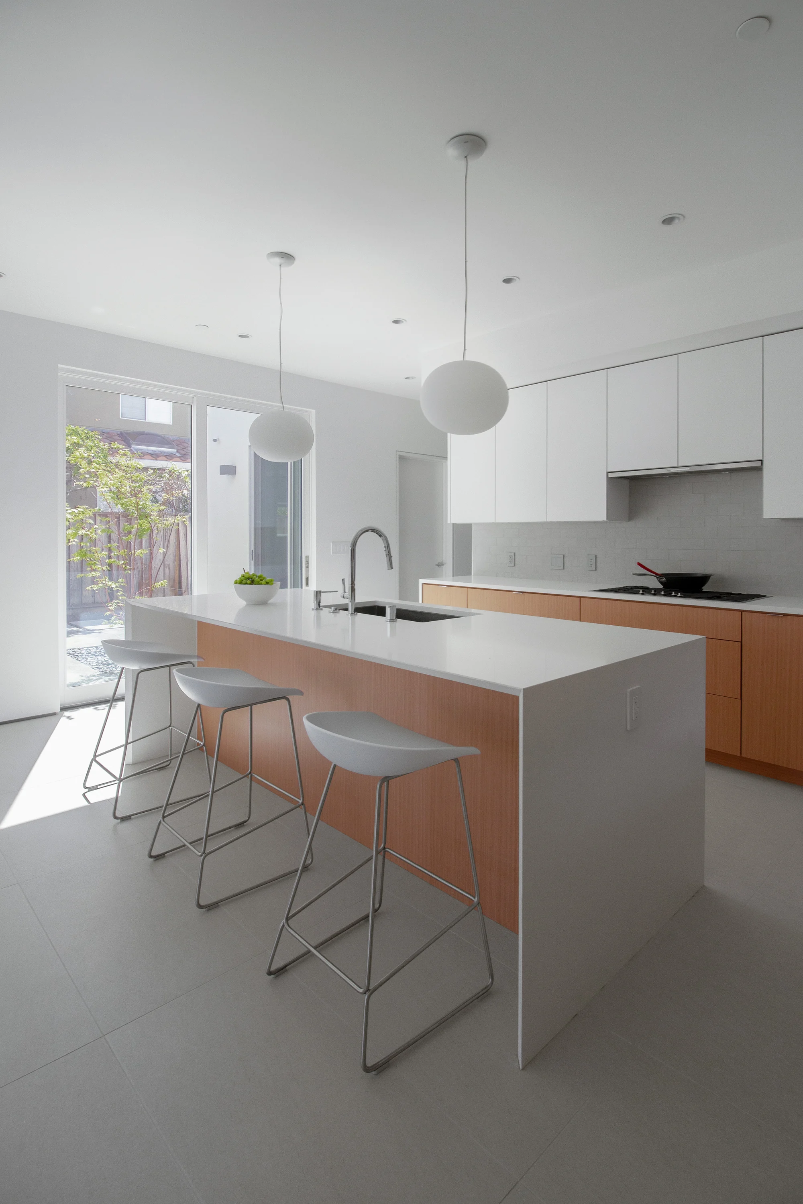
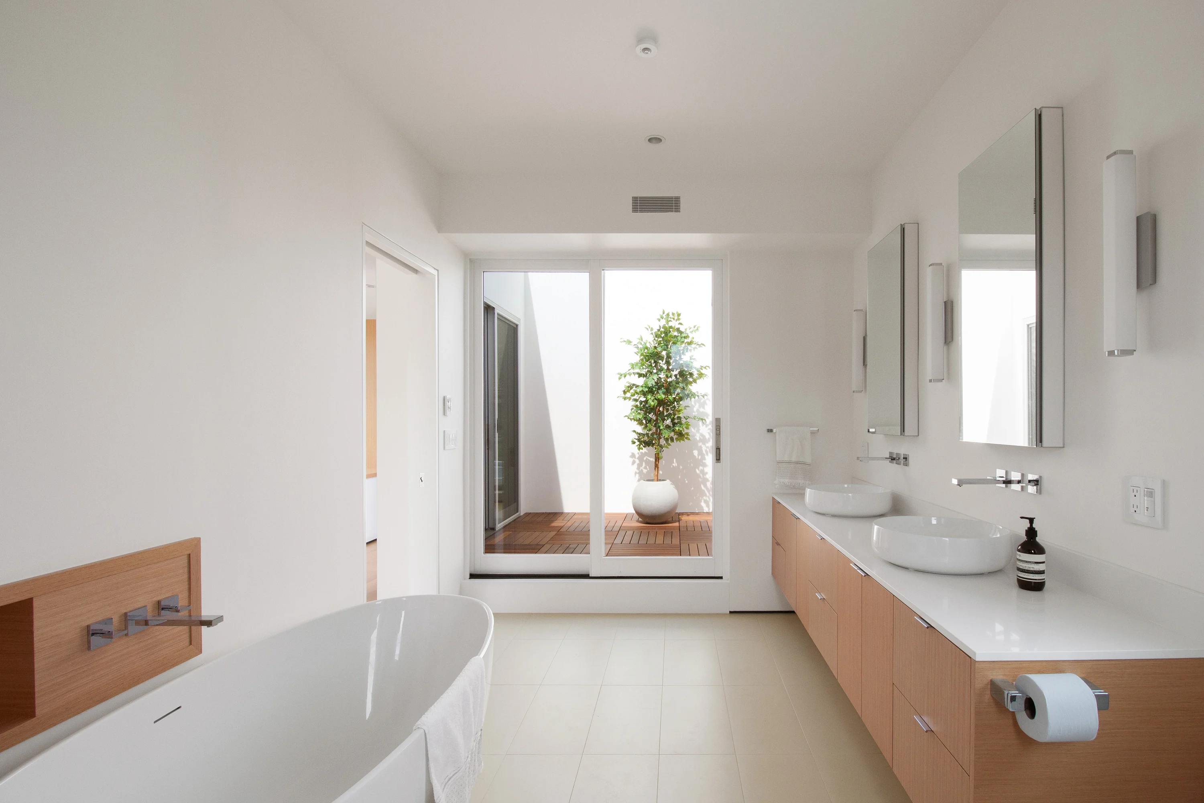
The 49-by-137-foot lot and local zoning constraints shaped a broad ground floor and a smaller upper level. Two open-air courtyards anchor the design. A Japanese maple in the ground-floor court brings greenery into the kitchen, dining area, and home office. Above, a walled sky court introduces daylight to the primary suite and offers a quiet outdoor retreat.
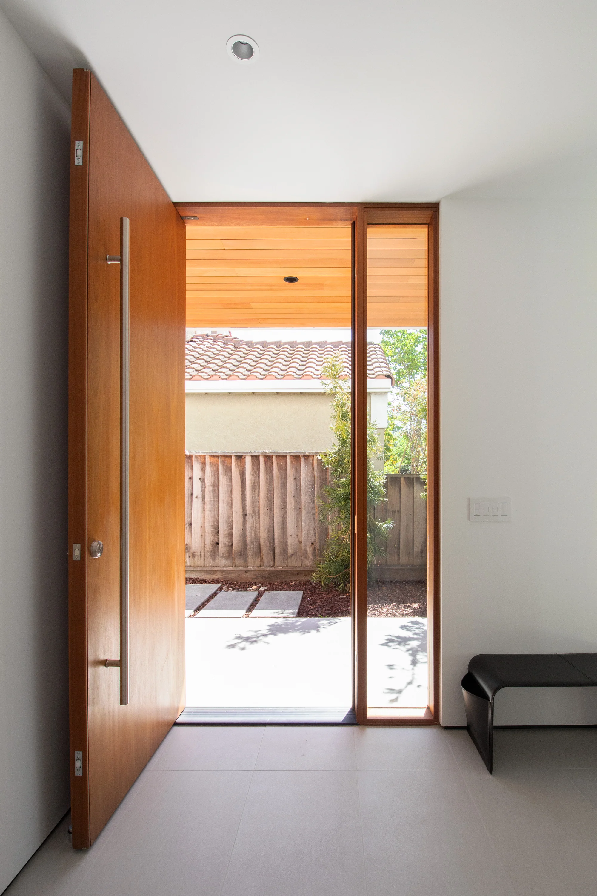
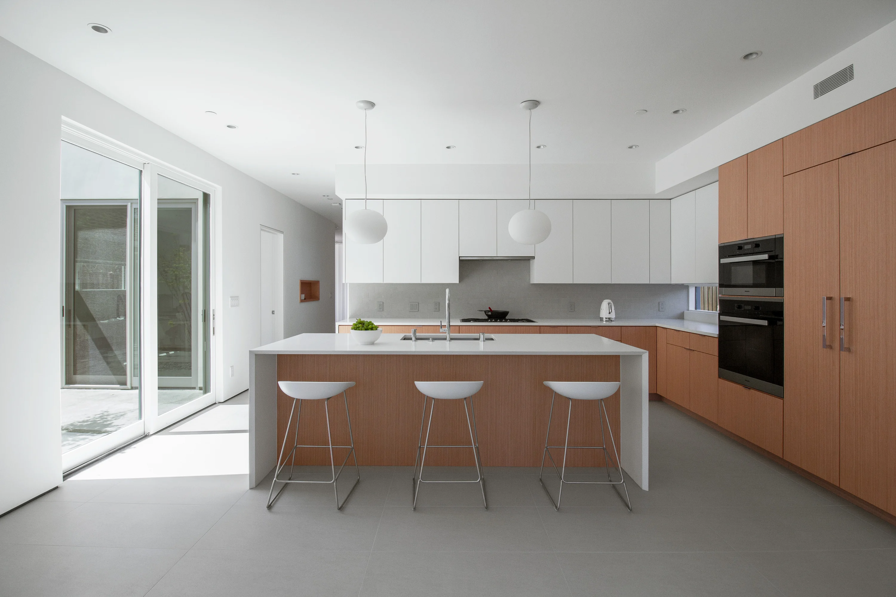
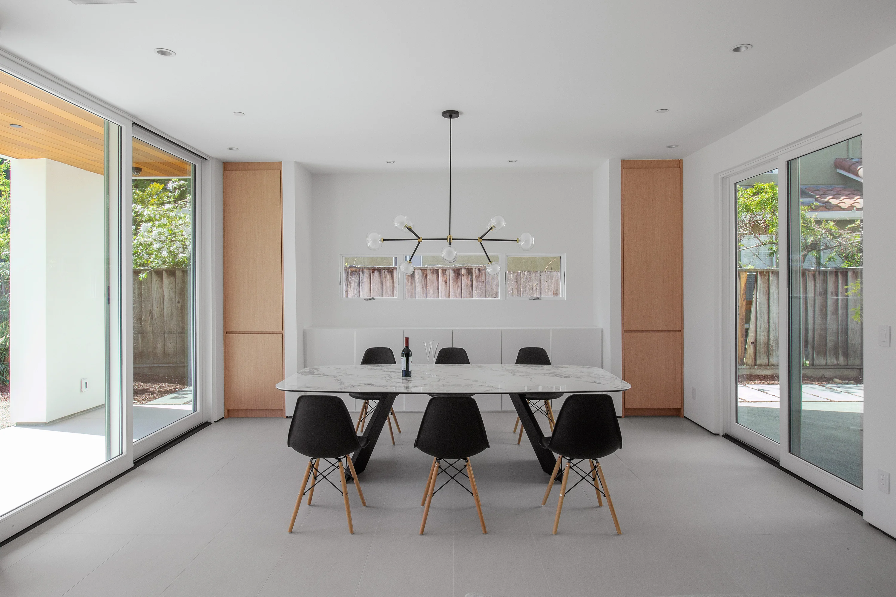
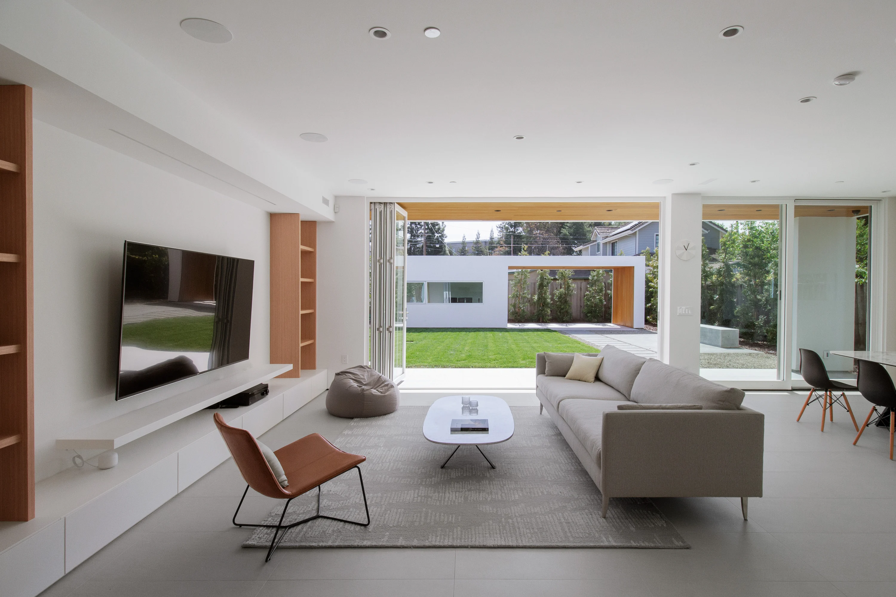
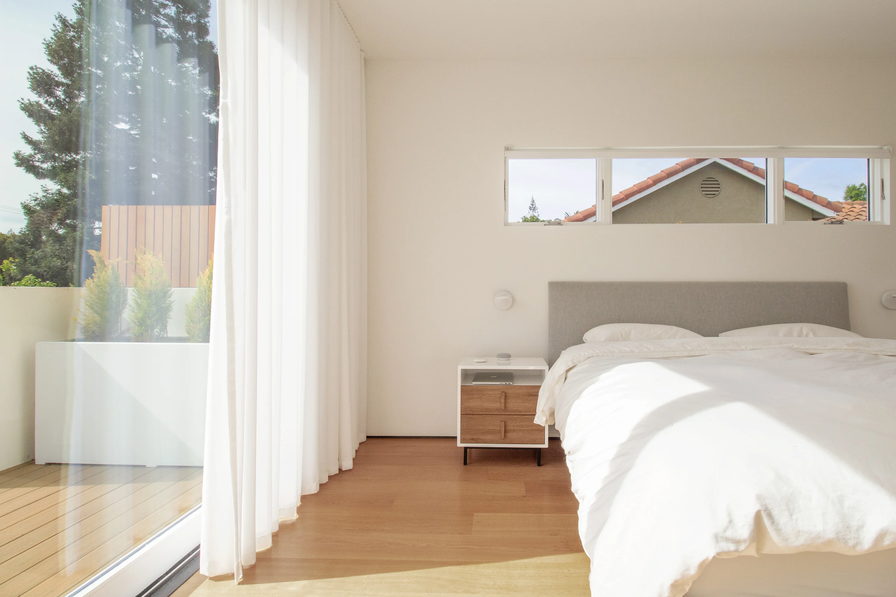
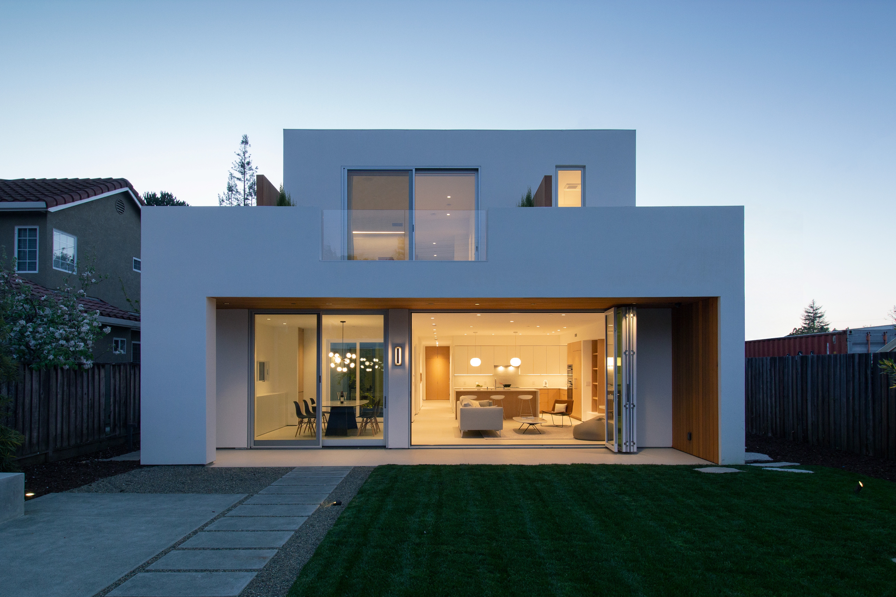
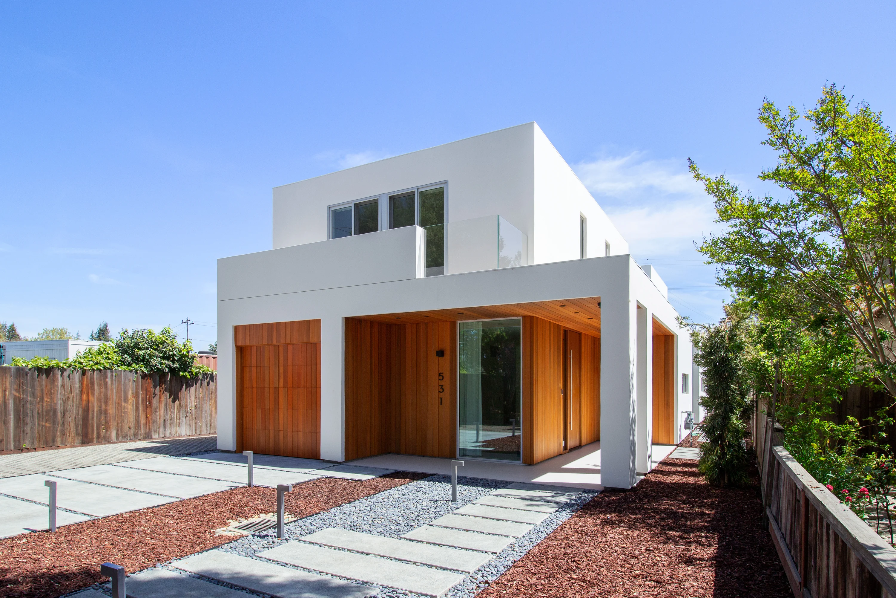
The house unfolds through connected spaces and carefully framed views. A side entrance provides privacy from the street, while the kitchen, dining area, and living room form an open living space. Large folding doors connect the living room to the rear porch and lawn, and a sightline from the home office extends through the central courtyard and dining room to the garden. Upstairs, two bedrooms share a front balcony, while the primary bedroom opens to a private balcony overlooking the backyard. A small accessory structure at the far end of the lot helps define the garden as an outdoor room.
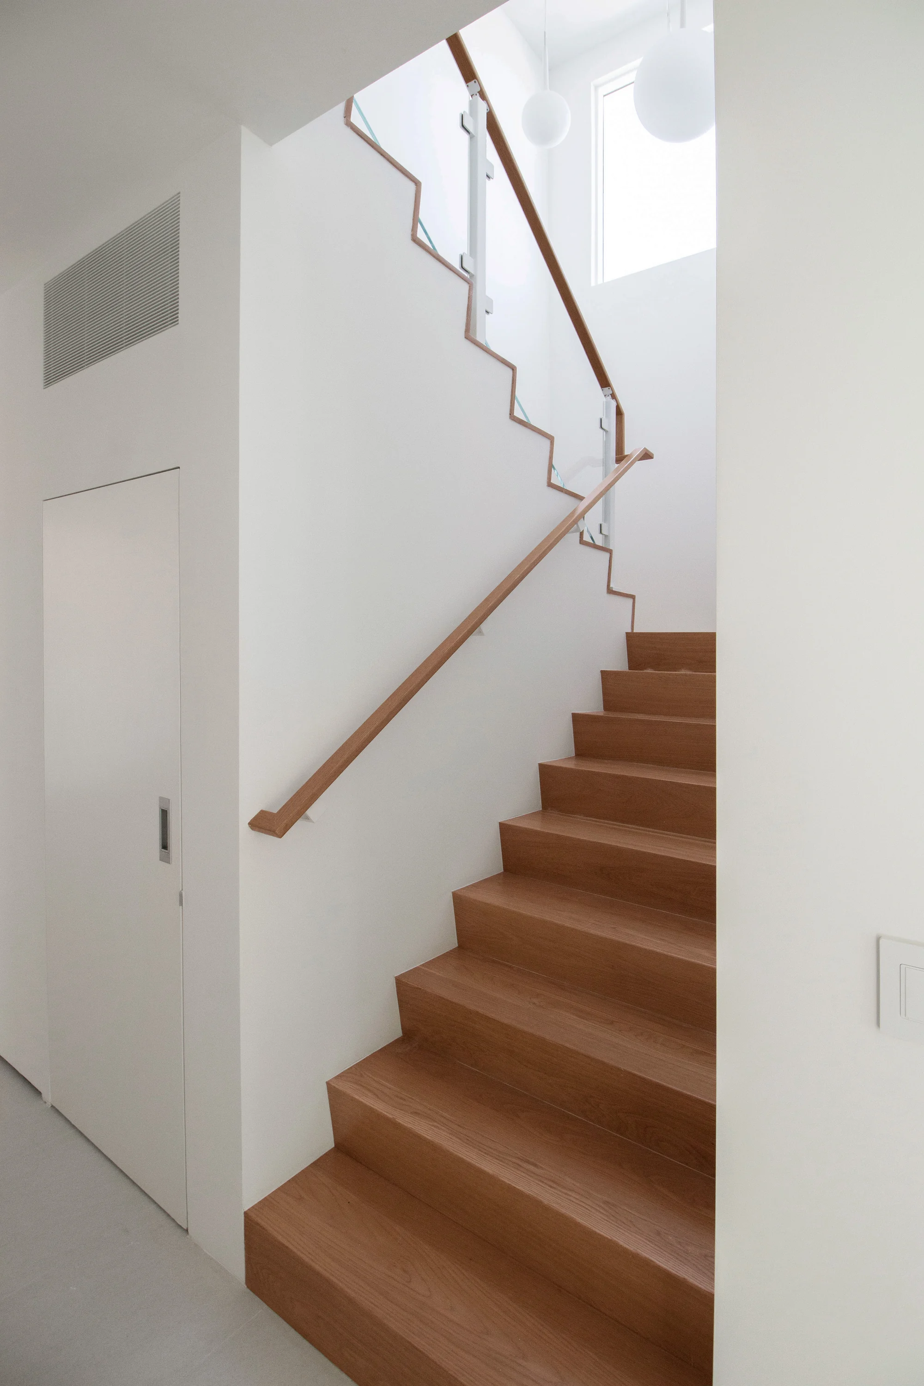
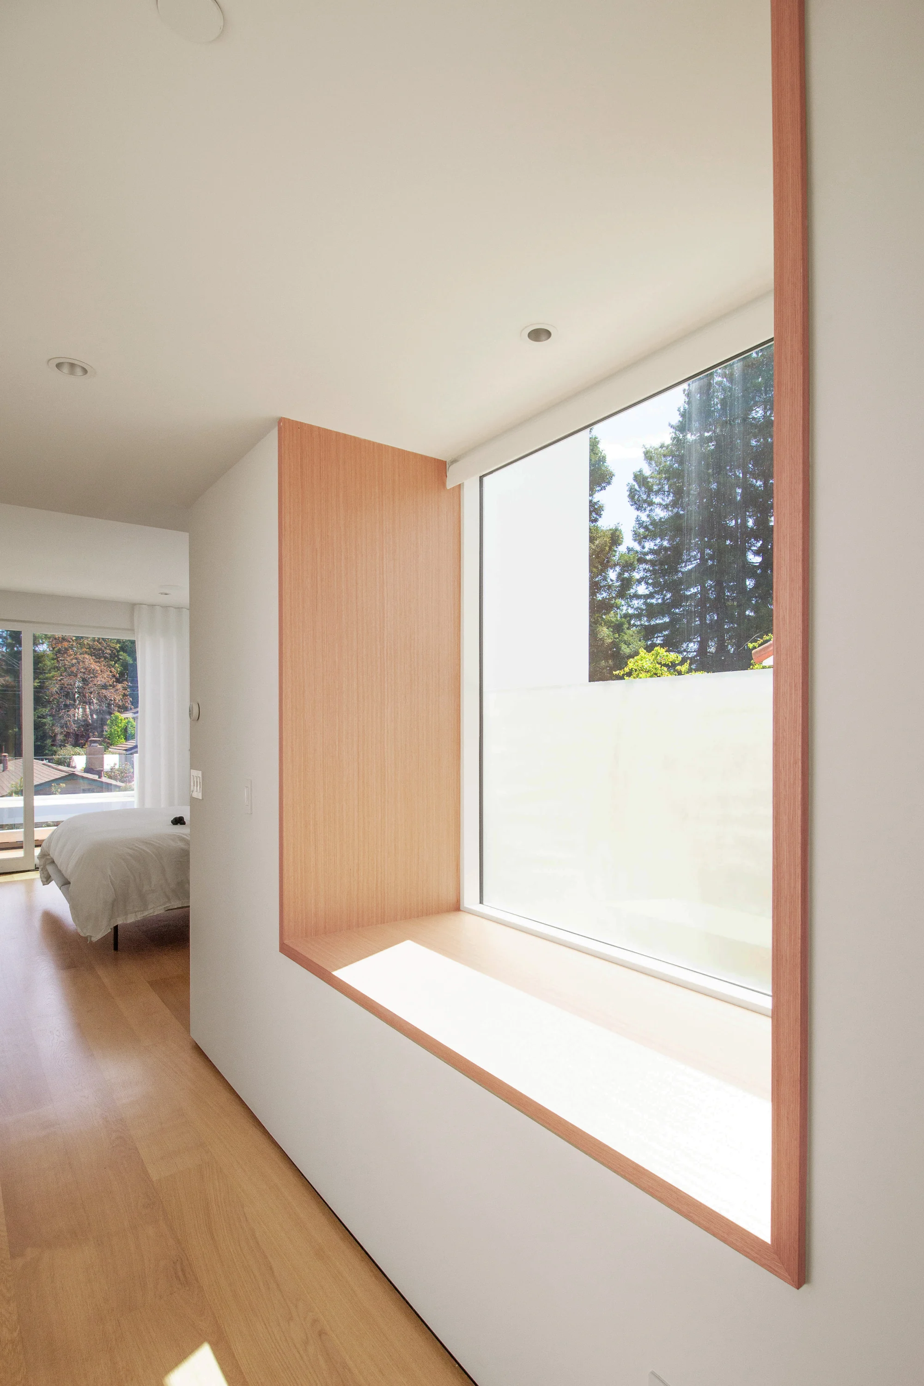
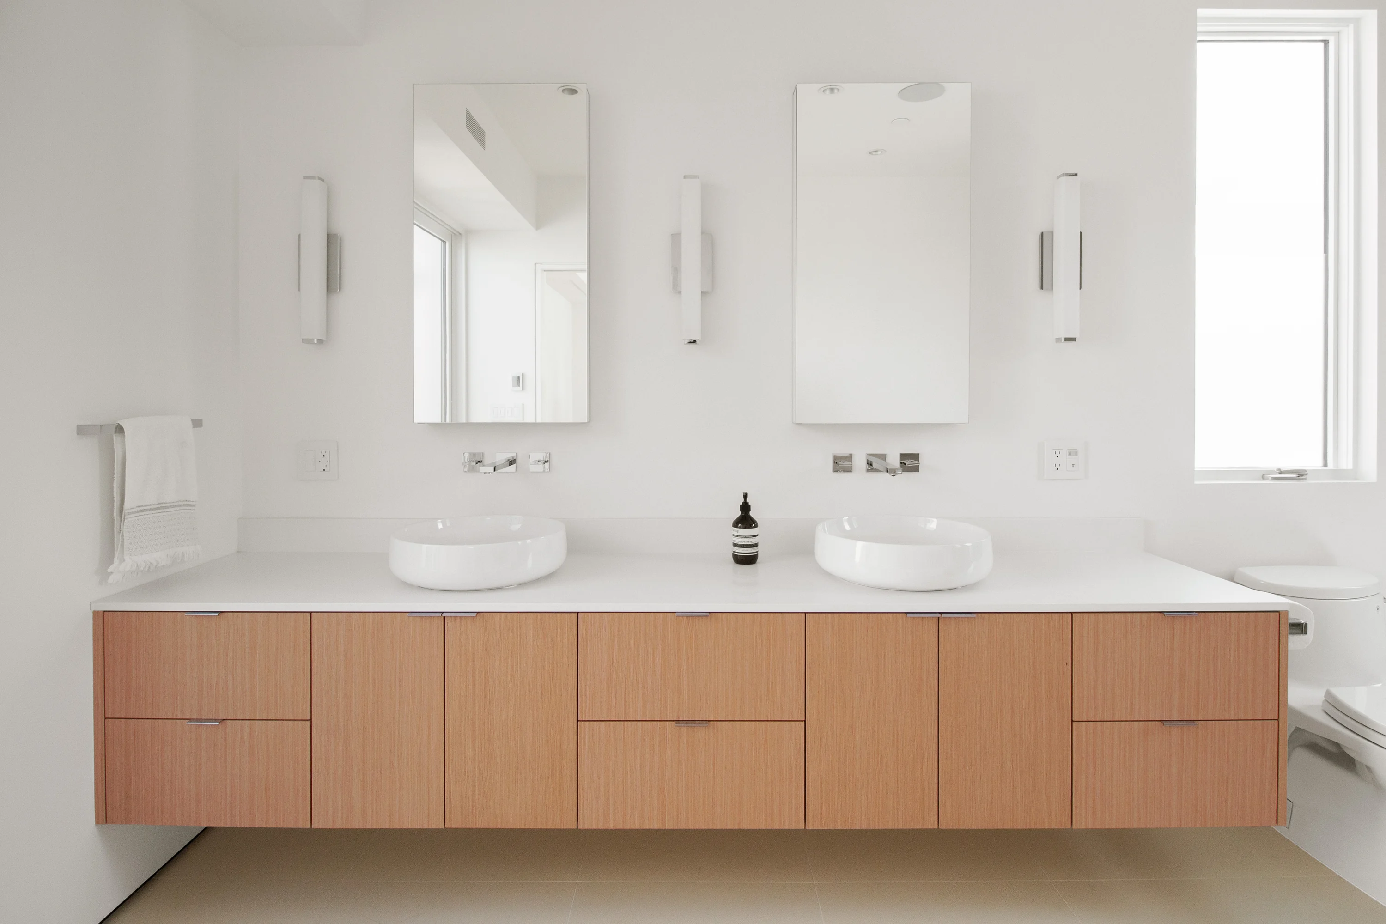
A restrained palette of white stucco, western red cedar, light-gray tile, and white oak brings warmth to the simple architectural forms. Cedar-lined porches extend the living spaces outdoors, while tile flooring unifies the ground level and oak finishes soften the interiors. Integrated storage, discreet building systems, and carefully resolved details maintain a sense of clarity and calm throughout the home.